
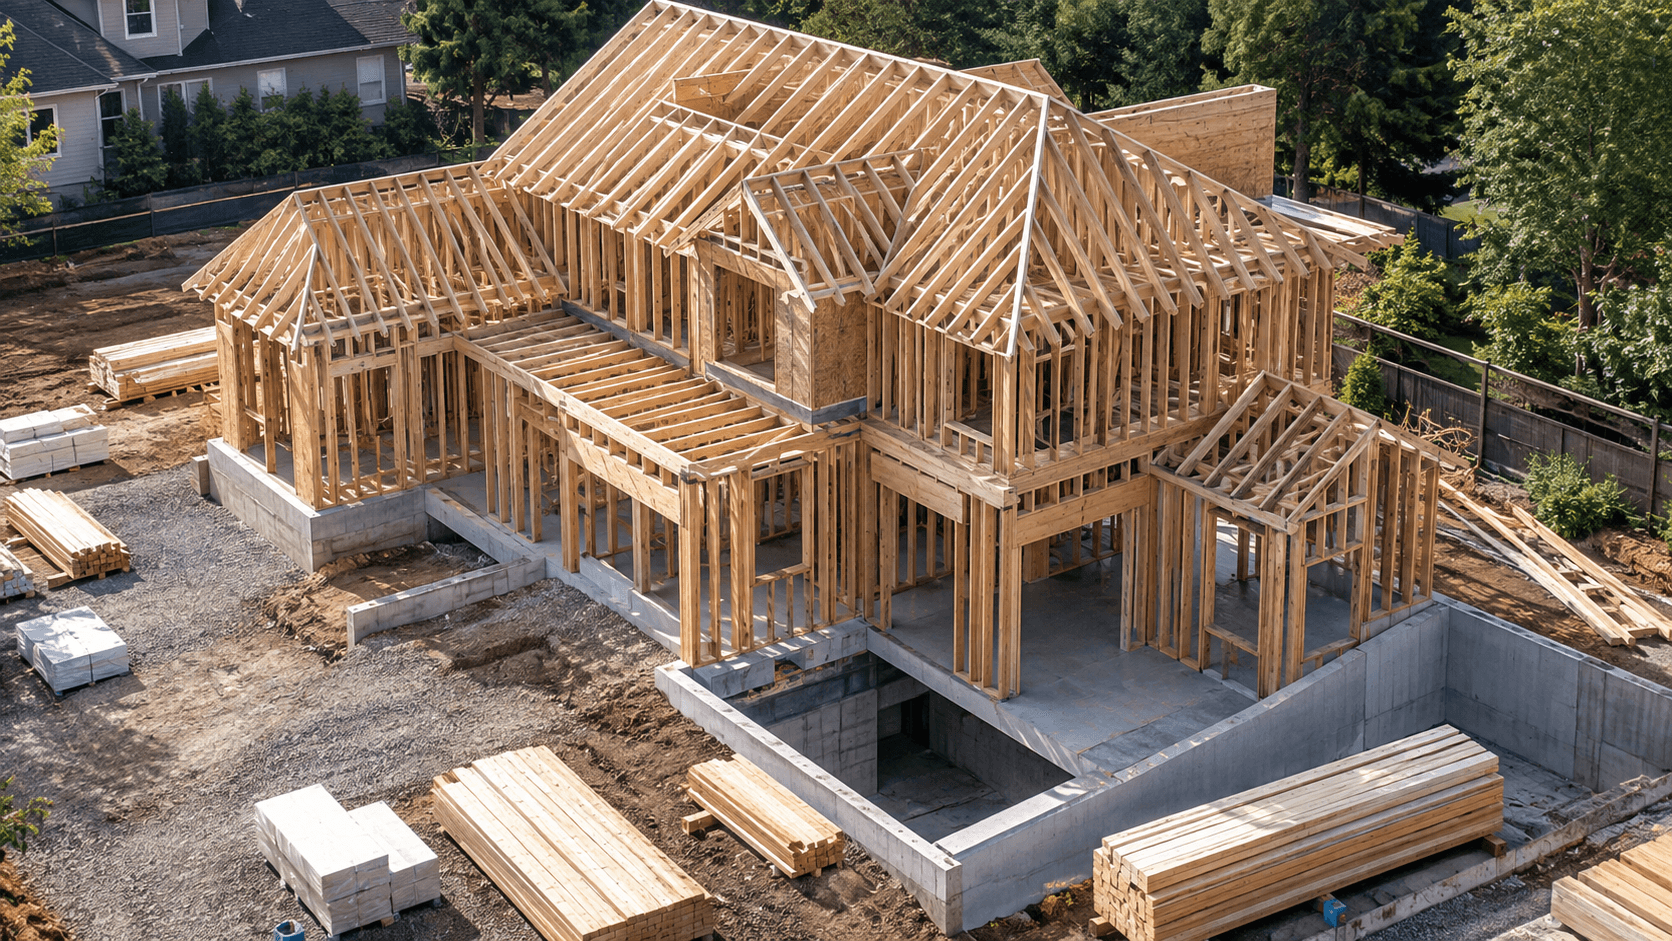
A home build is a sequence, not a collection of isolated tasks
Residential construction is easier to understand when viewed as a connected sequence. Each major stage prepares conditions for the work that follows, and decisions made early can influence later materials, dimensions, timing, and access.
The exact order varies with the plans, site, approvals, construction method, inspections, weather, and scope. Still, most single-family builds move through several recognizable phases that help homeowners understand what is happening and why certain decisions need to be made before others.
1. Project and site preparation
Before visible building work advances, the project needs usable plans, a defined scope, site information, and the approvals or coordination required for the work at hand. Site preparation may also involve access, layout, excavation-related considerations, utilities, and staging decisions depending on the property.
2. Foundation and structural start
Foundation-related work establishes the base conditions for the structure. The details depend on engineering, site conditions, and the building design. Accuracy at this stage matters because dimensions, elevations, openings, and bearing conditions influence framing and the geometry of the home above.
3. Framing and the shape of the home
Framing turns plan information into rooms, openings, roof forms, and major structural volumes. During this stage the building begins to read as a house rather than a foundation or site. It also creates the framework that later supports windows, exterior systems, mechanical routing, insulation, and interior finishes.
4. Building enclosure and weather protection
Roofing, exterior sheathing, windows, doors, and related assemblies progressively protect the structure from weather. These stages also require attention to transitions and sequencing because water management and exterior continuity depend on how components meet one another.
5. Interior systems and coordination
Once the structure is sufficiently enclosed, interior work can advance through mechanical, electrical, plumbing, insulation, wall and ceiling preparation, and other systems according to the project. Many of these activities share the same framing cavities and must be coordinated before surfaces are closed.
6. Finish stages and closeout
Interior and exterior finish work brings the design toward its completed appearance. Final stages may include remaining installations, adjustments, inspections, punch-related items, and project documentation. The precise closeout process depends on the agreements, authorities, and scope involved.
For homeowners, the most important takeaway is that each phase creates prerequisites for the next. Clear plans, timely decisions, and organized communication help keep those dependencies understandable throughout the build.